Kitchen & Bath
What Defines A Scandinavian Bathroom?
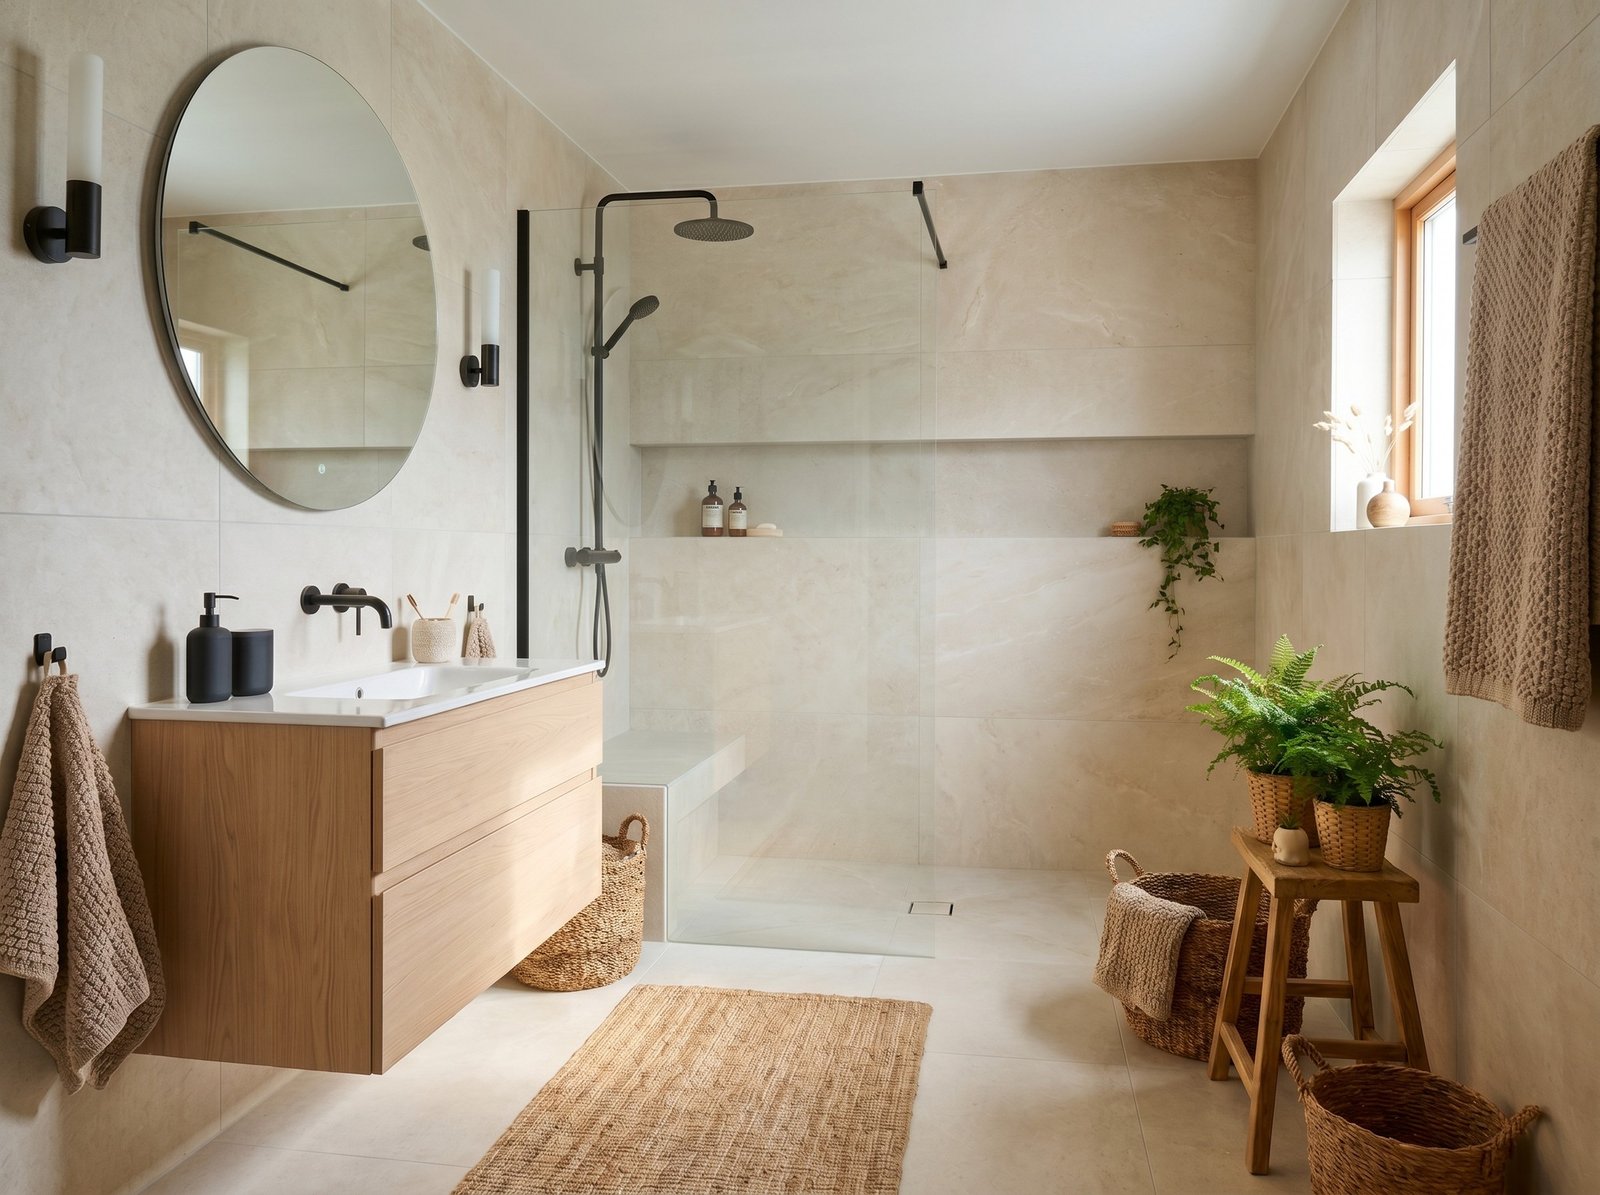
A Scandinavian bathroom prioritises simplicity, function, and a strong connection to nature – clean lines, minimal ornament, and a space that feels airy and uncluttered. Light, neutral surfaces are combined with warm wood, natural stone, and simple ceramics.
Four Principles Guide Every Scandinavian Scheme:
Light and airy. Pale, light-reflecting surfaces and open floor area, designed to feel bright even in low light.
Natural warmth. Warm wood, stone, and tactile textiles that stop the neutral base feeling clinical.
Clean-lined fixtures. Wall-hung furniture, slim sanitaryware, and near-frameless glass.
Practical, hidden storage. Wall-hung vanities, plain-fronted cabinets, and recessed niches keeping counters clear, so the room looks calm even in daily use.
Layout
In a typical London or Home Counties footprint – often small, often low on daylight – a Scandinavian layout earns its keep by keeping the floor open and the surfaces clear, so the room feels bright and calm rather than cramped.
A Few Choices Do The Heavy Lifting:
Wall-hung vanity and WC. The visible floor makes a small bathroom feel lighter and more open.
A walk-in, level-access shower with near-frameless glass. Clean sightlines and maximum light through a tight space.
Recessed niches and hidden storage. Built into stud walls where possible, to keep the floor and counters clear.
The aim throughout is brightness and practicality – wall-hung furniture, large mirrors to bounce light, and storage planned so the room stays calm even in everyday use.
Colour Palette
The core palette is light and neutral (warm whites, soft beiges, light greys, and pale taupes) balanced with natural wood tones to stop the room feeling clinical.
Light neutral base. Warm white, ivory, soft beige, and pale grey on the major surfaces, to maximise scarce daylight.
Natural wood. Pale oak, birch, or ash on the vanity to bring warmth into the neutral scheme.
Soft accents, sparingly. Muted blue, pale sage, or gentle pastels in towels, accessories or a single feature wall.
Black as a fine line. Charcoal or deep brown only in thin lines – shower frames, tap outlines, light fixtures – for definition without overpowering the light base.
For our often-grey light, we lean into warm off-white or ivory walls (brighter in low light), a light grey floor, and pale oak or birch in the vanity for warmth.
Materials
Natural materials are the heart of the style, chosen to feel tactile and warm while standing up to a humid, hard-water room.
Pale woods. Birch, ash, oak, or beech for vanities, shelving and sometimes ceilings, echoing Nordic cabins and saunas.
Stone and ceramic. Porcelain or ceramic tile in white or light grey, natural or stone-effect tile for floors and shower zones, and simple white sanitaryware with minimal shaping.
Tactile textiles. Cotton or linen, plush towels, and soft bath mats in neutral tones for subtle texture and warmth.
For our conditions, we favour engineered wood or wood-effect surfaces for moisture resilience, and large-format light tiles to amplify limited daylight and reduce grout lines for a cleaner look – keeping the natural feel without the maintenance natural timber would demand in a wet room.
Lighting
Scandinavian bathrooms are all about brightness – daylight maximised, then layered warm artificial light rather than anything harsh.
Daylight first. Where there's a window, it's left bare or lightly dressed to capture scarce light, with large mirrors bouncing it around the room.
Layered, warm general light. Recessed spots or simple flush fittings for overall brightness, never a single harsh source.
Soft task and accent. Mirror and vanity lighting for grooming, with the occasional minimal pendant or wall sconce for atmosphere.
Fittings Stay Simple In Shape
White, black, or brushed metal. No ornate shades.
Use warm-white LEDs around 2700–3000K to counter grey weather, backlit or round mirrors to spread light evenly, and dimmable circuits so the room shifts from bright morning task mode to a softer evening spa feel.
Storage
Clutter control is a defining feature – storage is integrated and mostly hidden, so the room stays calm even in daily use.
Wall-hung vanities. Drawers with plain fronts for clean lines and generous storage, the visible floor beneath keeping the room light.
Tall and mirrored storage. Tall linen cupboards and recessed or surface-mounted mirror cabinets with completely plain doors, adding height and bouncing light.
Recessed niches. Built into stud walls in the shower and above the WC, to keep the floor open in a typically small room.
Restrained open storage. A few pale-wood shelves, wicker baskets, or simple pegs for daily essentials, with everything else concealed.
The Principle Is Practical:
Laundry, cleaning supplies, and bulk items hidden. Everyday items decanted into neutral containers so even what's visible looks ordered and consistent.
Signature Hardware
Hardware is slim, refined, and used sparingly – adding a quiet modern edge without ornate detail.
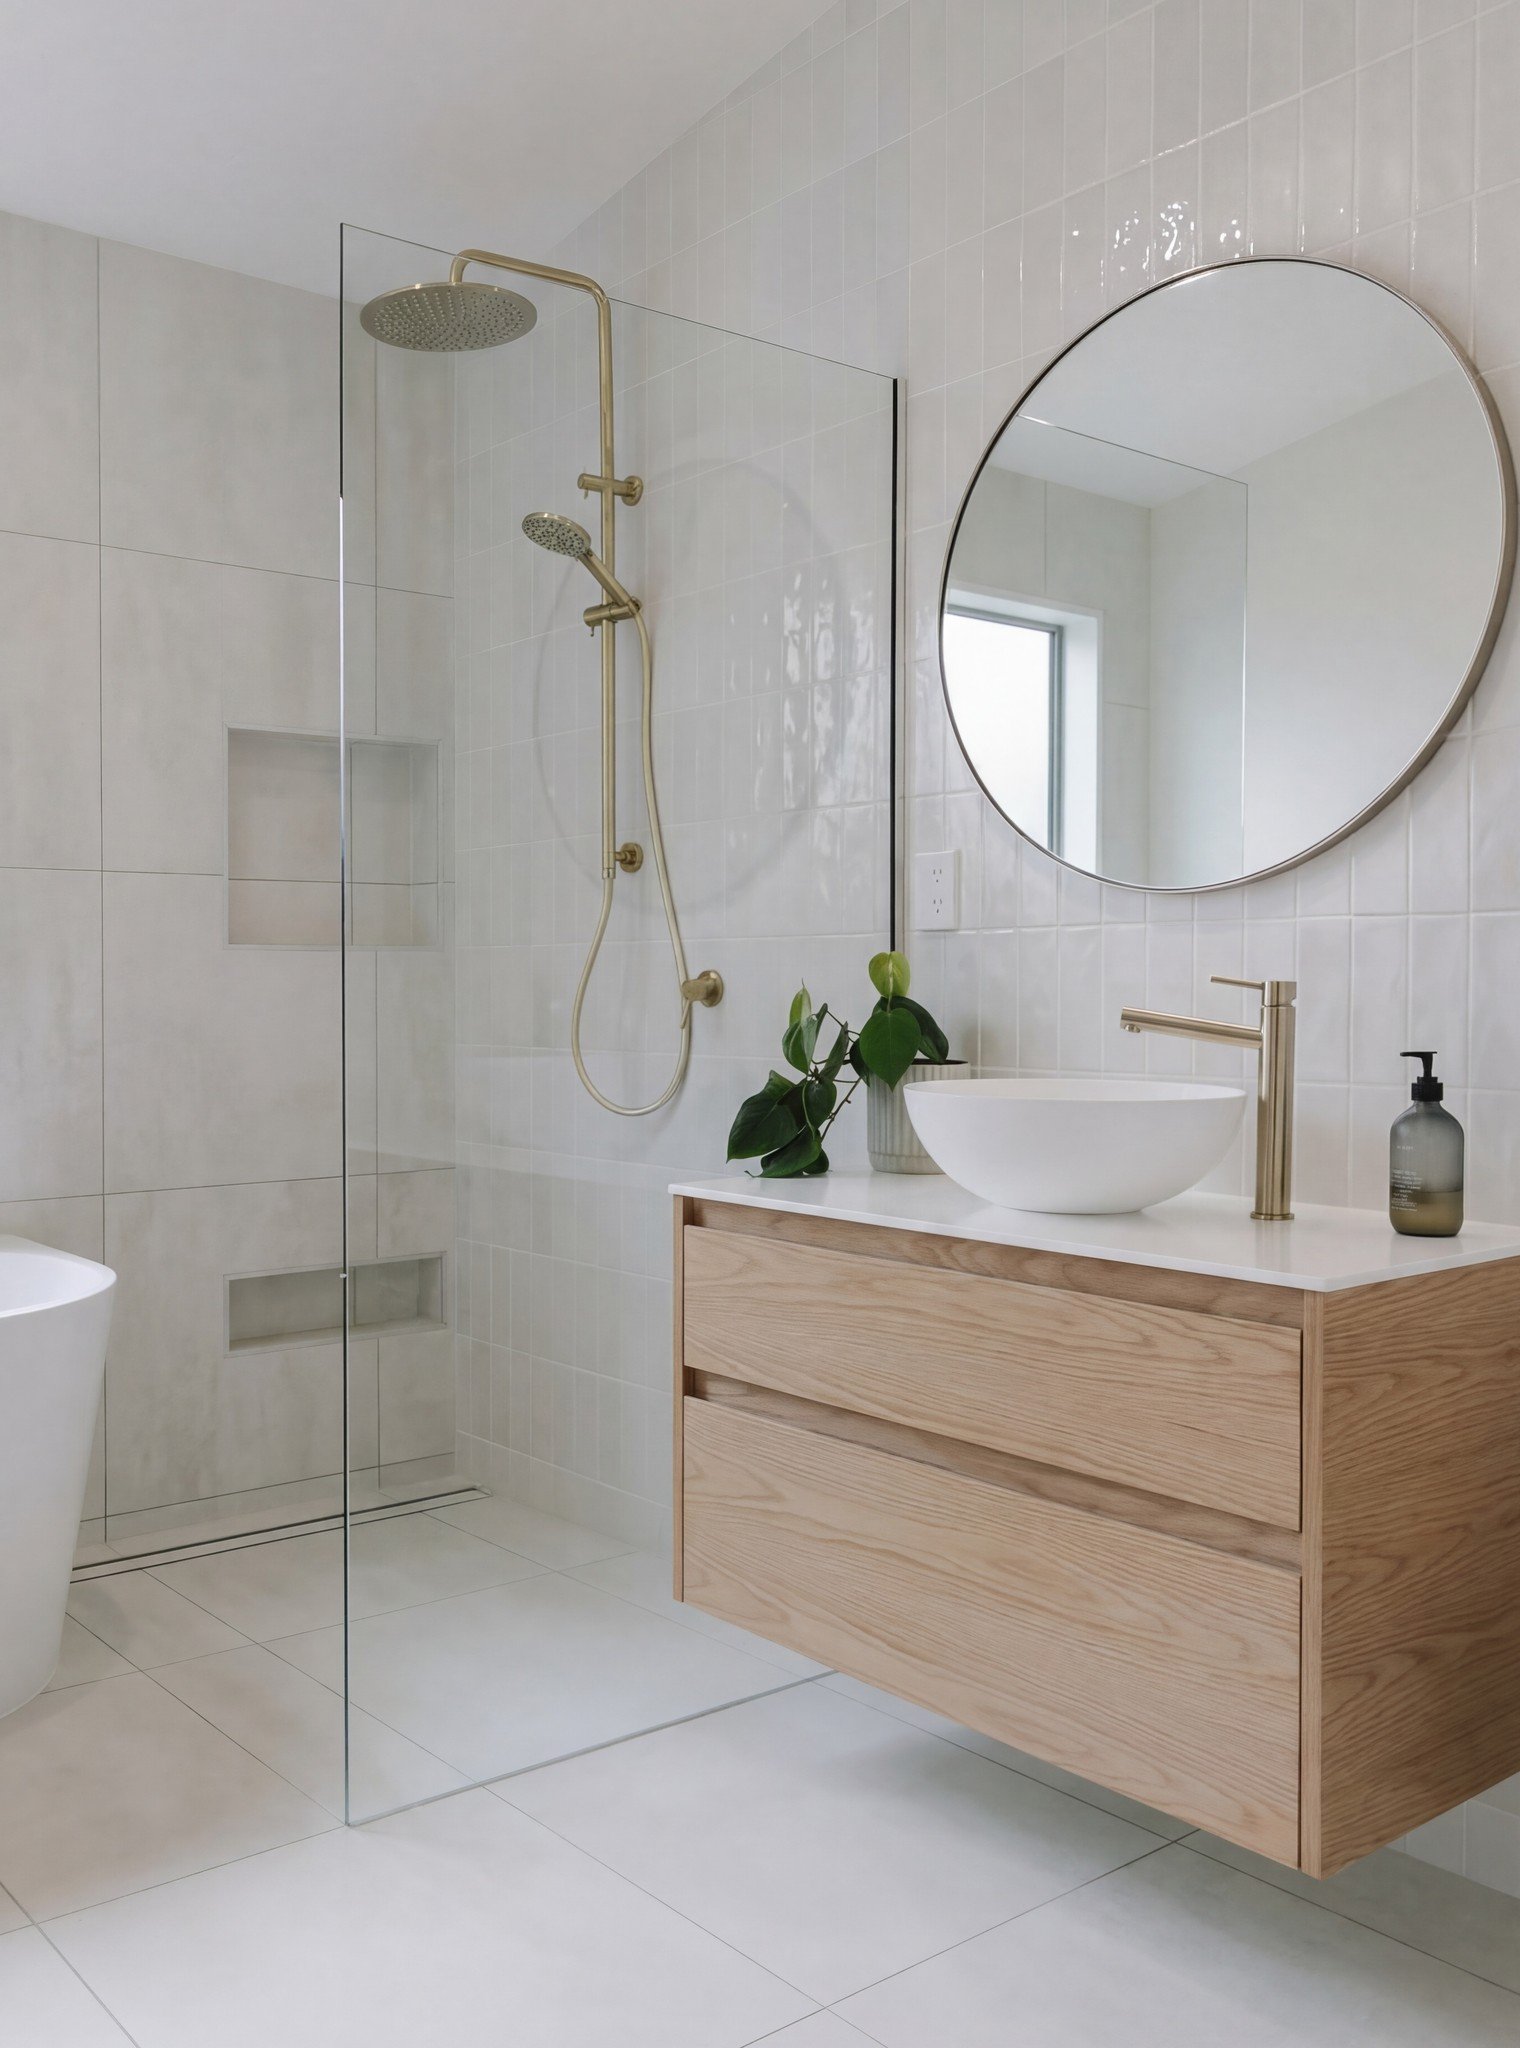
Slim fixtures. Minimalist wall-mounted or pedestal basins, simple wall-hung WCs, and walk-in showers with clean, near-frameless glass.
Taps and brassware. Matt black, brushed nickel, chrome, or brushed gold, with straight or gently curved profiles and minimal levers.
Characteristic Scandi touches. Round or pill-shaped mirrors, sometimes with leather or simple straps; discreet towel rails; straightforward handles or push-latch cabinetry for an uninterrupted look.
Matt and satin finishes suit the soft, hygge atmosphere better than shiny chrome, and we match or closely coordinate the tap, shower frame, cabinet hardware, and accessories so the room reads as one calm, considered scheme.
A walk-in shower with a slim black or brushed-steel frame, a pale wood vanity with integrated handles, and simple high-quality mixers reads instantly Scandinavian while working well with local plumbing and water pressure.
How We Deliver Scandinavian Bathrooms
A bathroom is the most trade-dense room in the house – plumbing, electrics, tiling, waterproofing, joinery, and decoration all stacked into a small space and a tight sequence.
The Scandinavian calm depends on getting the quiet things right: large-format tile set out cleanly, pale timber matched across vanity and shelving, recessed niches built properly into the structure.
With us:
The same team designs and installs your bathroom, with one project manager from the first call to the final walkthrough.
Every trade is vetted and sequenced in the right order.
Pricing is agreed before work begins
And your Scandinavian bathroom gets delivered exactly to your vision.